Modern Villa Design
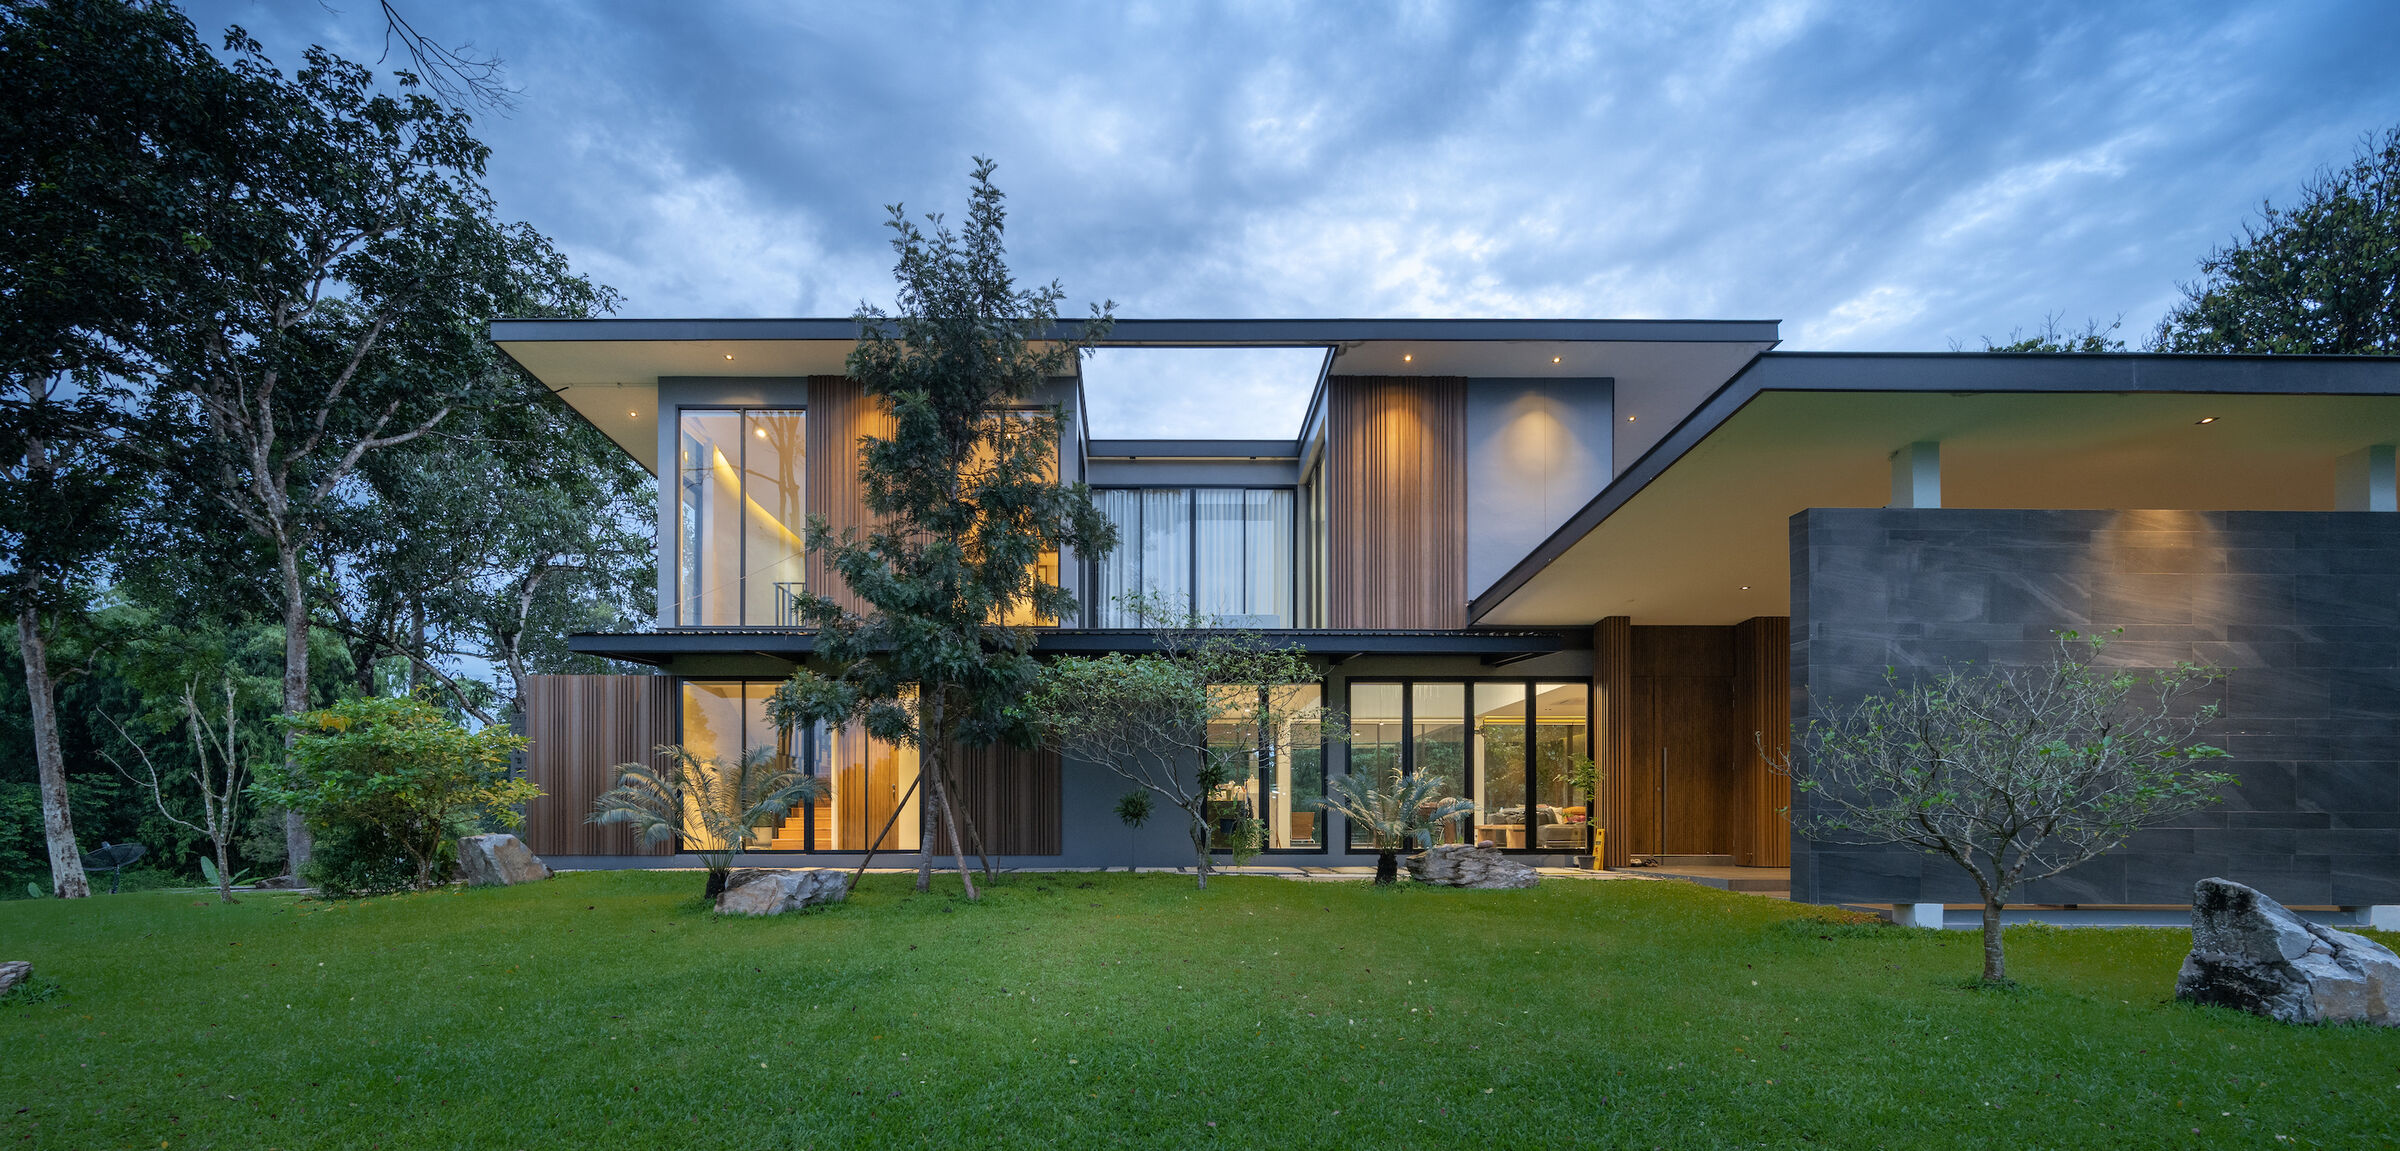
Hello everyone. The house I will introduce to you today is a wonderful modern villa design that includes all the elements of the detached house concept beyond dreams. It is one of the best examples of the detached house concept, which is increasing day by day with its modern architecture and useful structure.
This beautiful project is designed on a large and useful land.The house is like a window to peace in terms of both its design and location.
Let’s examine this unique modern holiday home, which is a marvel of design, together.
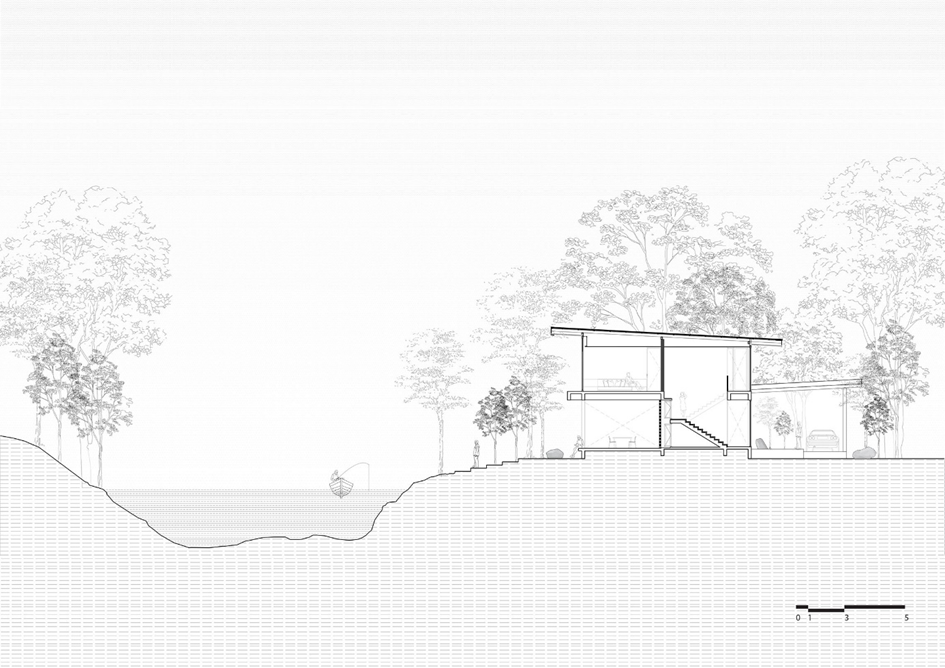
Sata Na Mimar Architecture office designed this house by the Nakhon Nayok river. The house is designed as a duplex villa. The house has an impressive beauty with its modern architecture.
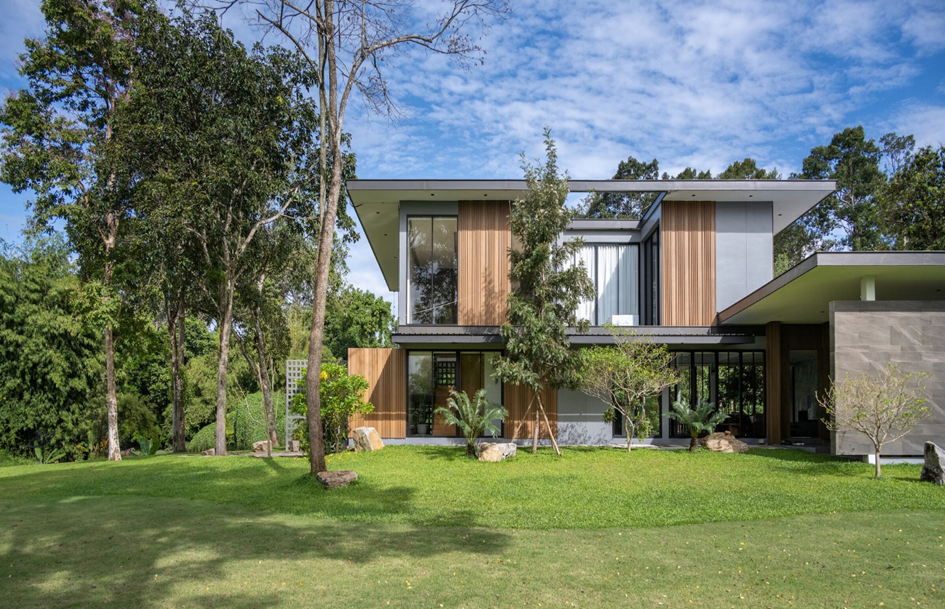
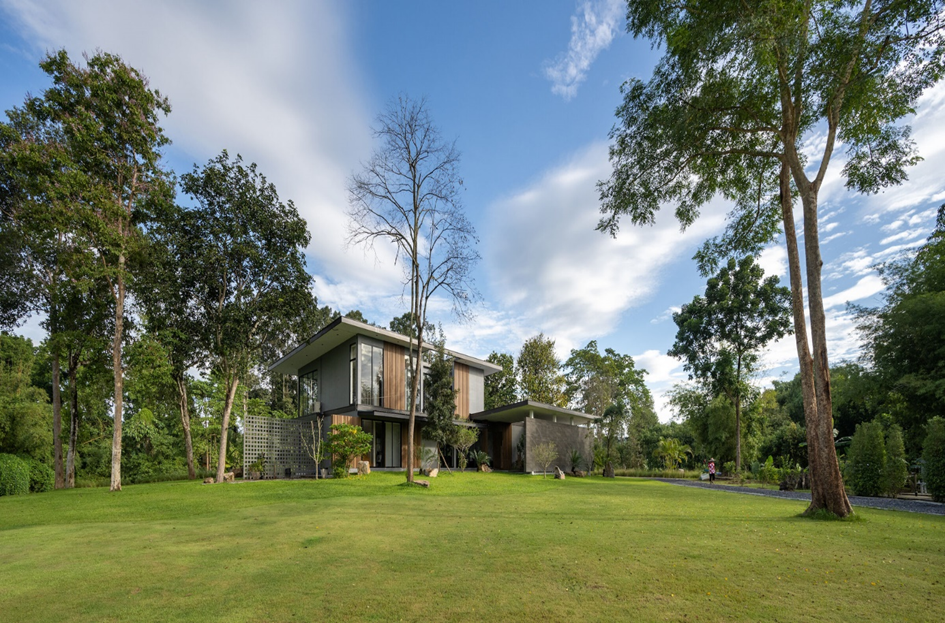
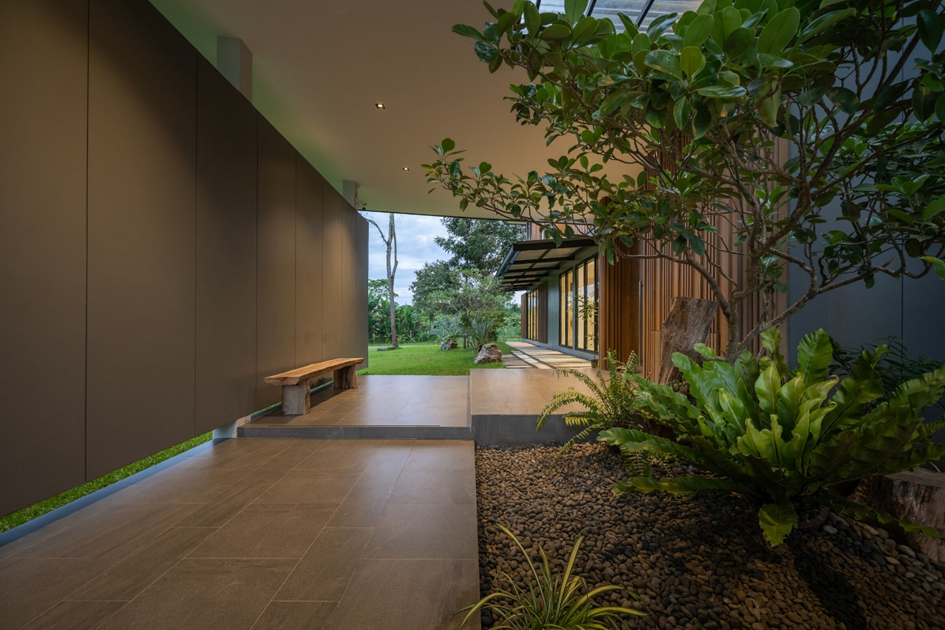
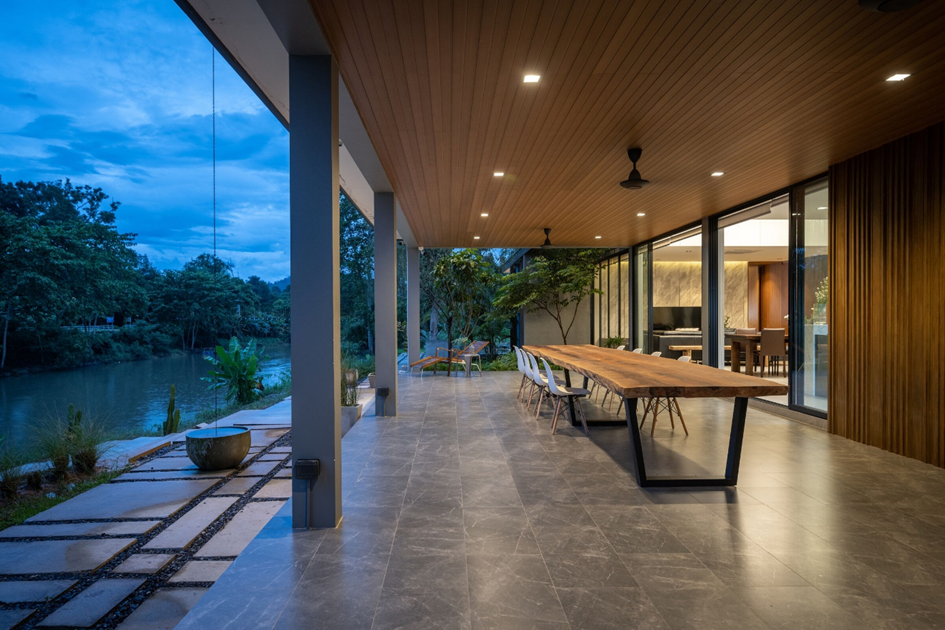
A covered veranda is designed on the side of the house facing the garden. The veranda surrounded by wooden panels is intended to provide integrity with the garden.
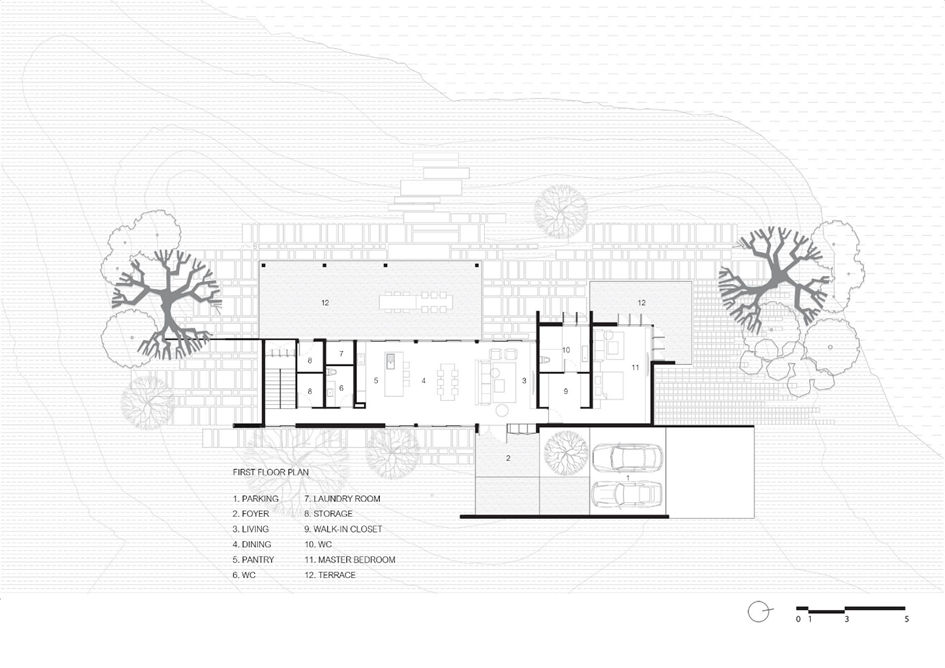
In the lower floor plan, the kitchen, dining area and living room are planned in the same living space.

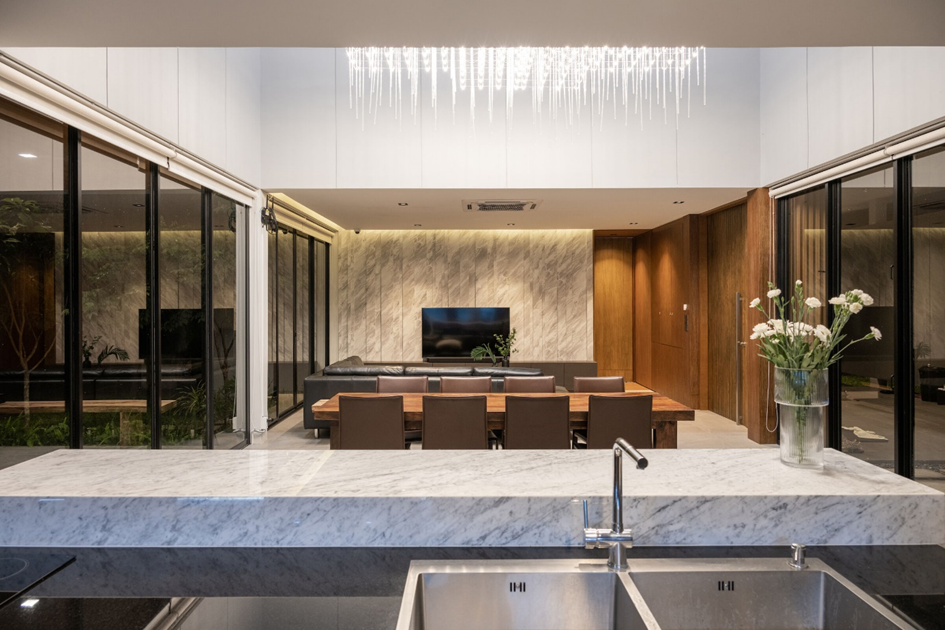
In the lower floor plan, the kitchen, dining area and living room are planned within the same living space. With large glass windows and sliding doors, indoor and outdoor integrity is ensured. With the porch stretching along the house on the side facing the river, an area where you can spend quality time has been created.
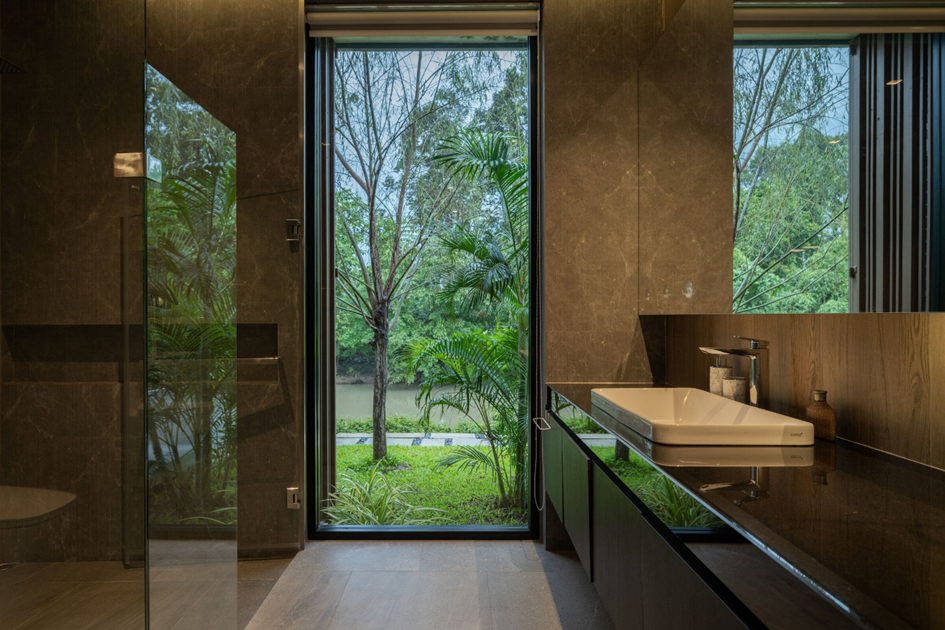
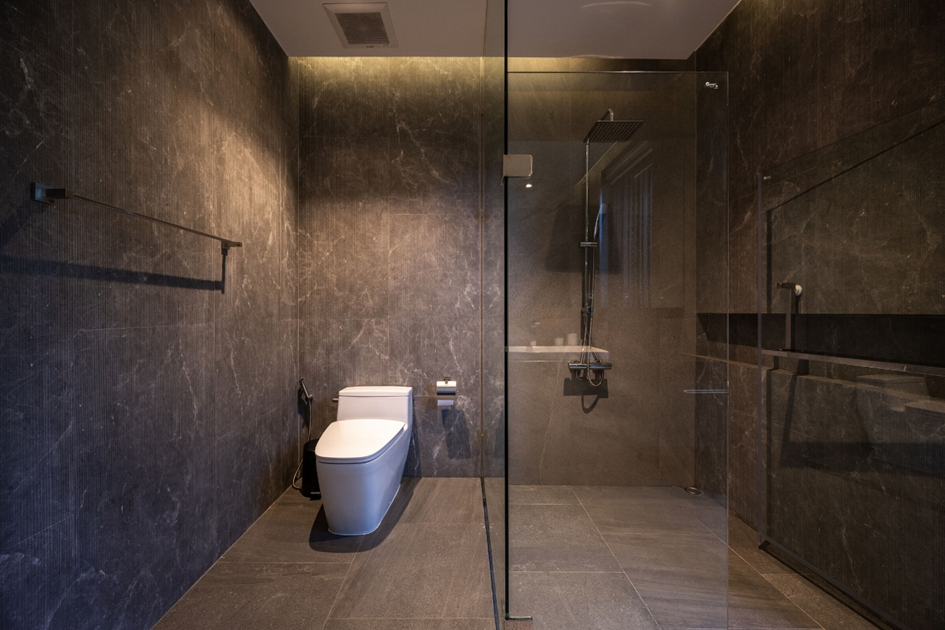
The bathroom is designed very modern. The wooden parts and the tiles were chosen in the same color.
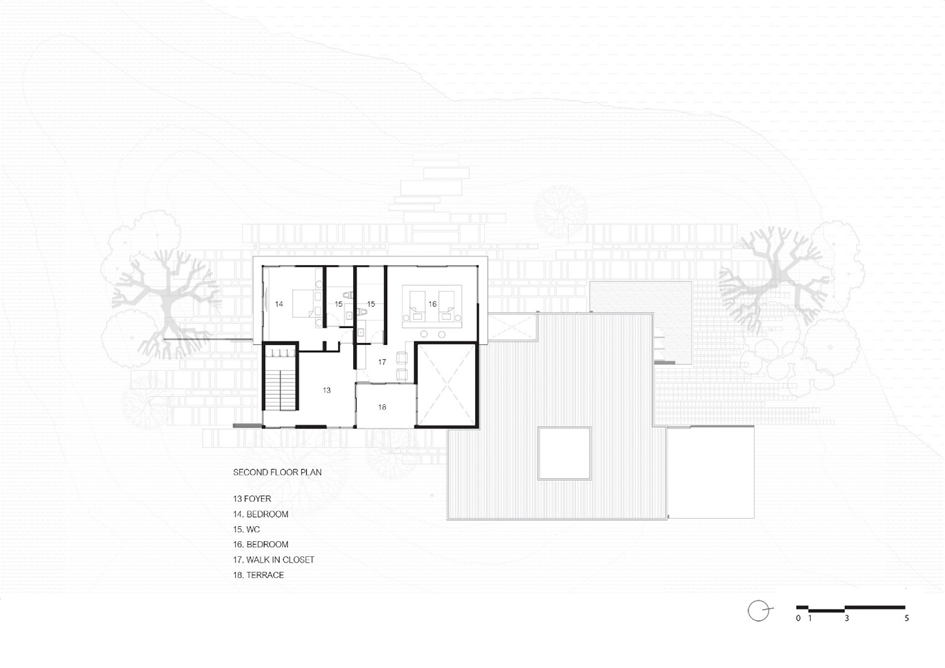
Access to the upper floor living area is provided by wooden stairs inside the house.
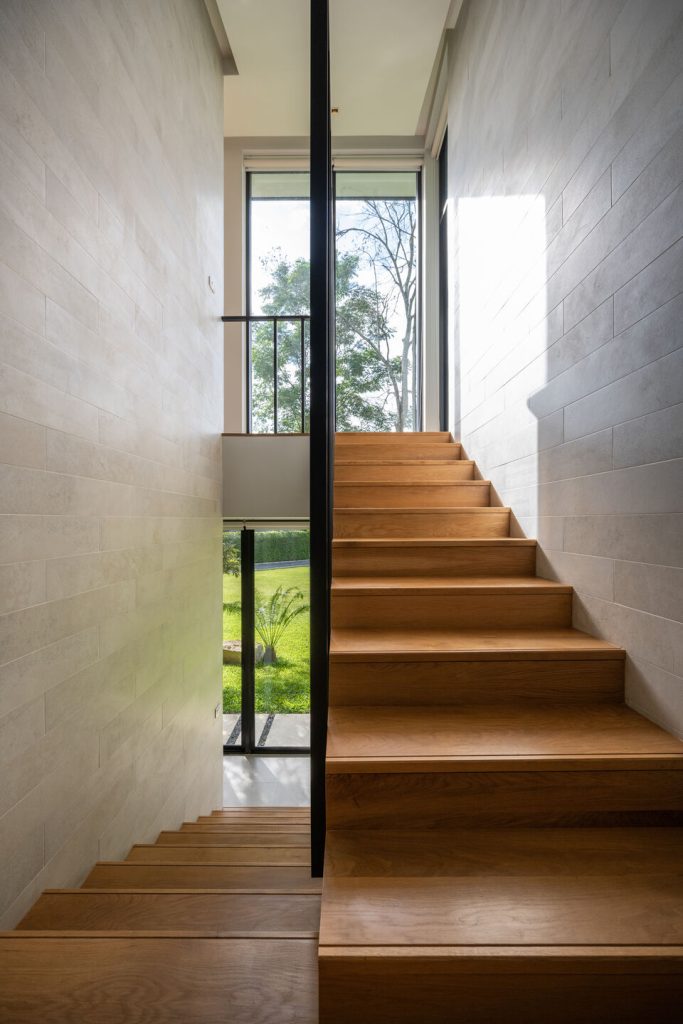
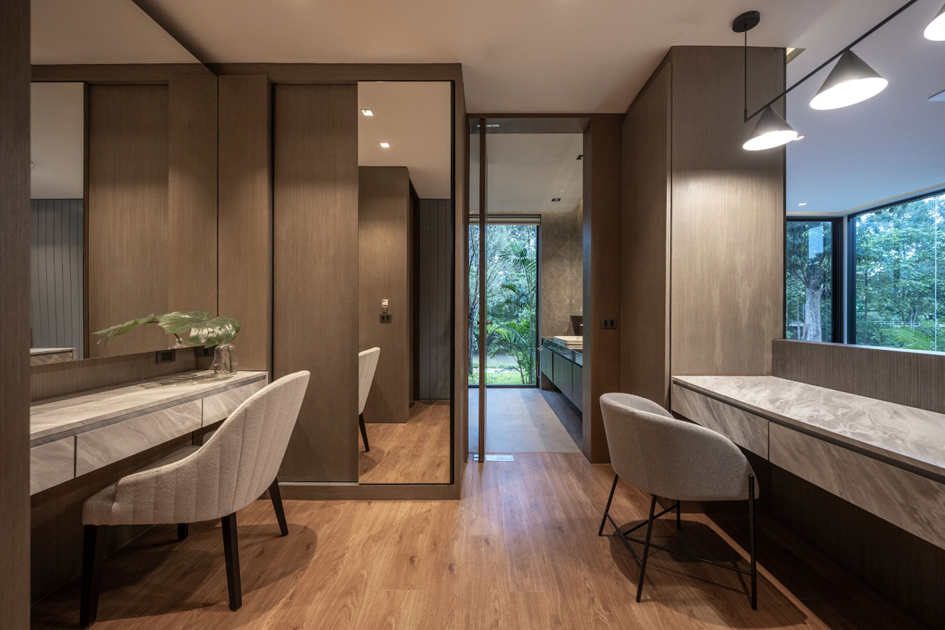
The same color was chosen for the decor and parquets in the upper floor plan. The dressing room, make-up table and bathroom are also integrated.
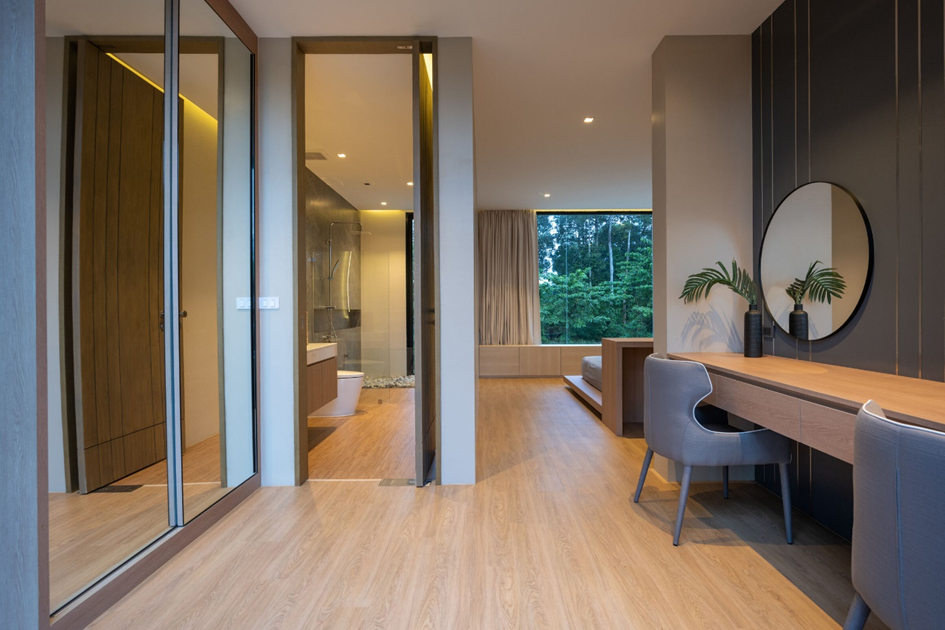
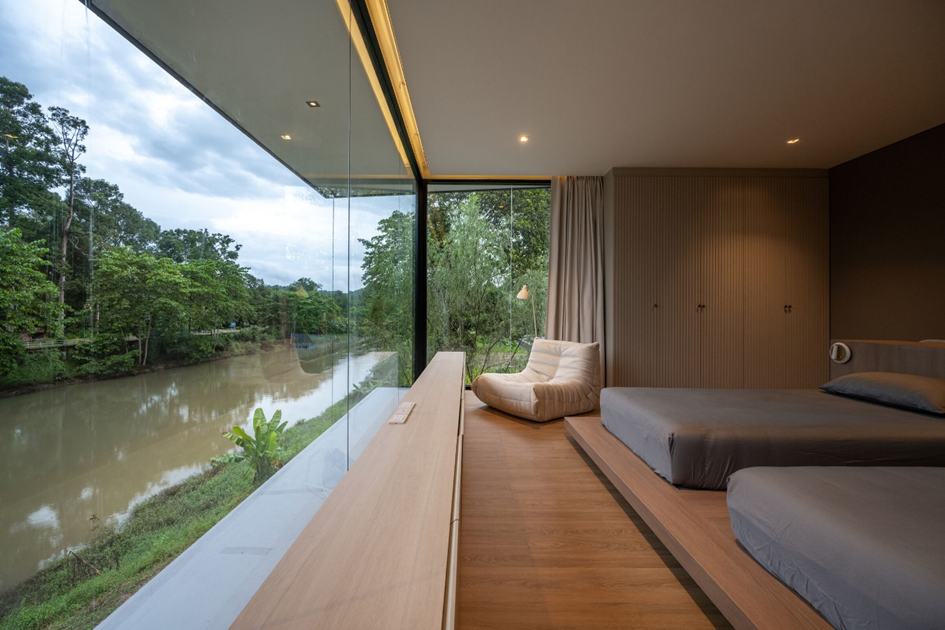
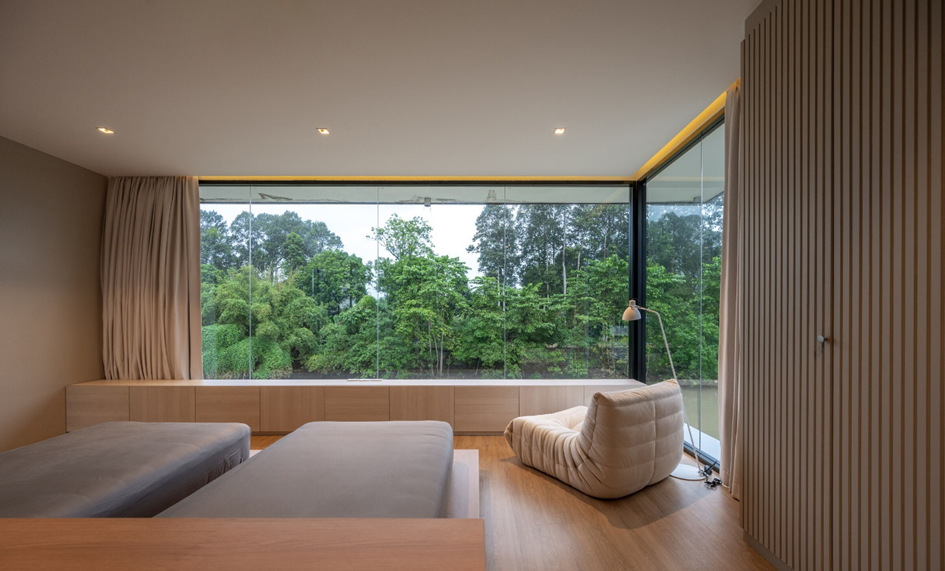
With the large glass windows in the bedroom, nature is displayed like a portrait.
Dream Home Designing helps you provide the inspiration and ideas you need.
For more ideas and designs, you can check out our Dream Home Designing facebook page.
Don’t forget to check out other great ideas on our website and share them with your friends. Thanks!